
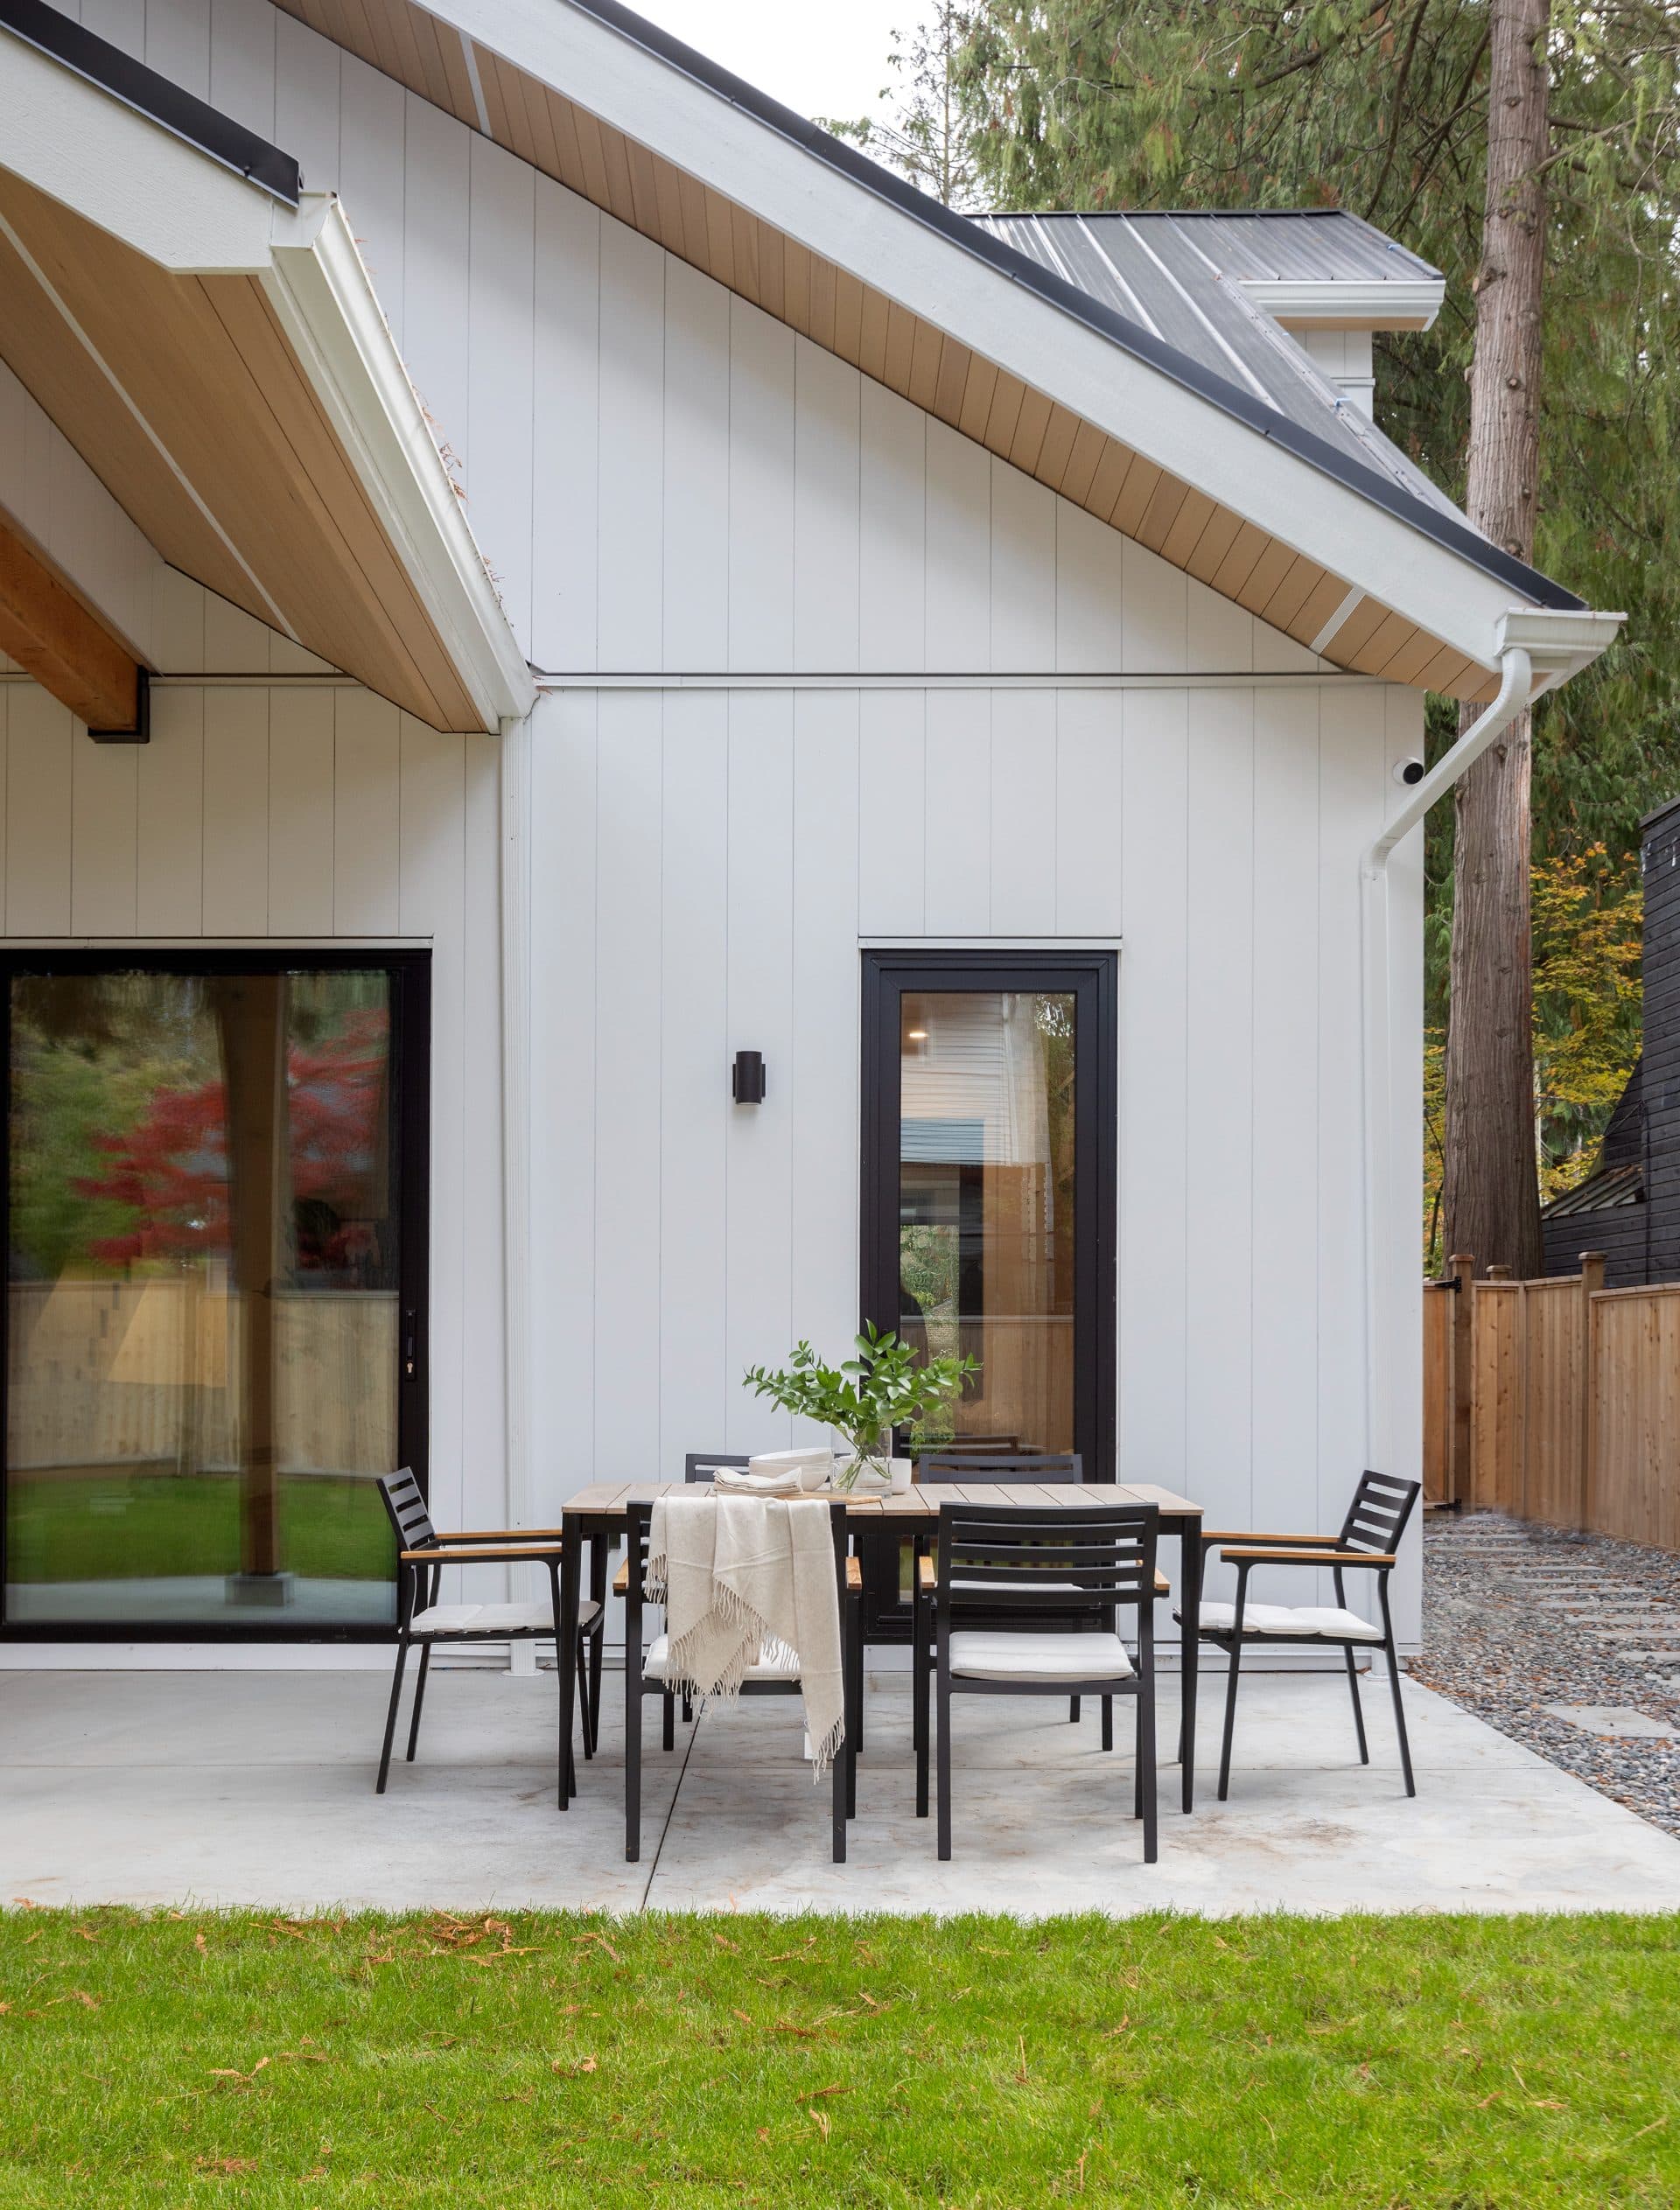
Siding terminology 101
Getting a siding estimate means reading through a document full of terms your contractor uses every day and you've probably never seen before. That's a can be an issue, because you're about to make a significant financial decision based on that document. This guide covers the vocabulary that shows up most often on siding scopes of work and contracts, written for homeowners rather than contractors. Read it before your estimate appointment, and you'll be able to follow along, ask sharper questions, and understand exactly what you're agreeing to when you sign.
Parts of Your Exterior
Fascia
The fascia is the flat board that runs horizontally along the lower edge of your roofline, right where the roof meets the wall. It's what your gutters attach to.
When fascia is damaged or rotting, gutters can pull away from the house. Sometimes gradually, sometimes all at once during a heavy rain. If your gutters are sagging or separating, check the fascia before assuming the gutters themselves are the problem.
Soffit
The soffit is the underside of your roof's overhang. The horizontal surface you see when you look up at your eaves from the ground.
Soffits come in two types: ventilated and non-ventilated. Ventilated soffit has small perforations that allow outside air to flow up into the attic, which is part of how attics regulate temperature and moisture. Non-ventilated soffit is solid. Most homes need ventilated soffit to meet building code and to prevent heat and moisture buildup in the attic. If a contractor replaces your soffit with the wrong type, or installs it with the perforations covered or blocked, you can end up with attic moisture problems that show up as mold, rot, or premature roof deck failure.
Frieze Board
The frieze board is the trim piece that runs horizontally where your siding meets the soffit. Note: it is not present on all homes. It creates a clean visual transition between the two planes and also helps seal that joint against water and pests.
It's often overlooked on estimates. If it's not listed separately, ask whether it's included.
Battens
Battens are narrow vertical strips installed over a flat substrate, typically as part of a board-and-batten siding profile. In board-and-batten siding, wide flat boards are installed first, and then narrower battens are applied over the seams between them. The batten covers the gap and creates the characteristic vertical stripe pattern.
Battens can also appear in rainscreen installations, where they create a small air gap between the siding and the wall to allow drainage and drying. If your scope mentions battens and you're not getting board-and-batten siding, ask what they're for.
Gable
The gable is the triangular section of wall at the end of a pitched roof, between the two sloping roof planes. On many Denver homes, the gable is finished with a different siding profile than the main walls. Sometimes shakes, sometimes panel siding. Which can complicate material and labor estimates.
If your home has gables, confirm they're accounted for in the scope. They require cuts, flashing, and often a different installation sequence than the field of the wall.
Siding Styles You'll Be Choosing Between
Lap Siding
Lap siding, also called horizontal siding, consists of long planks installed in overlapping rows from the bottom of the wall up. Each course overlaps the one below it to shed water. It's the most common residential siding profile in the U.S. And what most people picture when they think of siding.
Panel Siding and Board and Batten
Panel siding refers to large-format vertical panels, often 4x8 or 4x9 feet. Board and batten is a specific type of vertical siding where wide boards are installed first and narrow battens cover the seams. Both styles read as vertical rather than horizontal and are common on modern and farmhouse-style homes.
If you're trying to decide between a horizontal and vertical profile, or you want to understand the full cost and visual difference between the two, our post on board-and-batten siding covers that decision in detail.
Shake and Shingle Siding
Shake siding mimics the look of hand-split wood shingles. Thicker, rougher, and more textured than lap siding. Shingle siding has a smoother, more uniform profile. Both create a distinctive staggered pattern and are often used as accent elements on gables or dormers rather than across an entire exterior.
Exposure or Reveal
Exposure (also called reveal) is the portion of each siding course that's visible once the next course is installed on top of it. If a lap plank is 6.25 inches wide and installed with a 5-inch exposure, one inch is hidden under the course above.
Exposure affects how many courses fit on a wall and therefore how much material the job requires. It also affects the finished look. A narrower reveal reads as more traditional; a wider one reads as more contemporary. Confirm the exposure in your scope, because it directly affects material quantities and the final appearance.
What's Behind the Siding
Sheathing
Sheathing is the structural panel layer applied directly to your wall framing. Typically plywood or OSB (oriented strand board). It's the substrate that everything else attaches to.
Sheathing isn't visible once the job is complete, but it matters. If the sheathing is soft, delaminated, or rotted, new siding installed over it won't hold fasteners properly and may fail prematurely. A thorough contractor will check for sheathing damage during installation and flag it before covering it up.
House Wrap and Water-Resistive Barrier (WRB)
House wrap is the moisture barrier installed over the sheathing before the siding goes on. You've probably seen it on houses under construction. It's the silver or tan material stapled to the walls. Its technical name is a water-resistive barrier, or WRB.
The WRB's job is to stop liquid water from reaching the sheathing while still allowing water vapor to escape from inside the wall. If it's installed with lapped seams going the wrong direction, or if penetrations (around windows, doors, and outlets) aren't properly detailed, water can get behind the siding and stay there. According to EPA guidance on mold prevention, persistent moisture is the primary driver of mold growth in wall assemblies. WRB detailing isn't glamorous, but it's where many siding failures actually start.
Flashing
Flashing is thin metal (usually galvanized steel or aluminum) installed at transitions and penetrations to direct water away from vulnerable joints. It goes around windows, doors, and anywhere the siding meets a different material or changes plane.
Kick-out flashing is the specific type installed where a roof slope meets a wall. Its job is to direct water off the roof and away from the wall rather than letting it run down behind the siding. It's one of the most commonly missed details in residential construction, and when it's absent or incorrectly installed, water runs directly into the wall cavity over time. The damage is often significant by the time it's visible.
Installation Terms That Show Up in a Scope of Work
Square
A square is a unit of measurement equal to 100 square feet of coverage. It's used most often in roofing, but it appears on siding estimates as well. If your estimate says the job is 22 squares of siding, that means the total wall area being covered is approximately 2,200 square feet.
Material is typically priced and ordered by the square, so understanding this unit helps you follow the math on your estimate and compare bids accurately.
Denver-Specific Terms
HardieZone and HZ5
James Hardie fiber cement siding is engineered for regional climate conditions and distributed accordingly. The Denver metro area falls in HardieZone HZ5, which covers climates with significant freeze-thaw cycling and temperature swings. Products sold in this market are formulated to handle that cycling without cracking or deteriorating prematurely.
As a Denver homeowner, you don't need to worry about sourcing HZ5 product. You'll receive it by default through any local distributor. What's useful to know is why it exists: the same product sold in a mild coastal climate is formulated differently than what goes on your house. The zone system is Hardie's way of matching the material to the environment.
ColorPlus vs. Field-Painted
ColorPlus is James Hardie's factory-applied finish, baked onto the siding before it ships. Field-painted means the siding arrives primed and is painted on site after installation.
The difference matters for both appearance and maintenance. ColorPlus finishes are applied in a controlled factory environment and cured, which produces a more consistent, longer-lasting finish than paint applied outdoors on a job site. Field painting gives you unlimited color flexibility and is usually less expensive up front, but it means repainting sooner and touching up more often.
If your estimate lists a specific color name, ask whether that's a ColorPlus color or a paint match. It changes both the price and the warranty coverage on the finish.
Hail and Insurance Terms
Denver sits in one of the most active hail corridors in the country. If your siding project is tied to a storm claim, you'll encounter a second vocabulary on top of the construction one.
Functional vs. Cosmetic Damage
Functional damage means the impact compromised the material's ability to do its job. Cracks through the board, punctures, or breaches that let water reach the wall assembly. Cosmetic damage means the material is marked but still performing. Dents, chips in the finish, surface scarring.
This distinction drives most claim disputes. Insurers generally pay to replace functionally damaged material. Cosmetic damage may or may not be covered depending on your policy, and some policies carry cosmetic damage exclusions specifically for this reason. If an adjuster labels your damage cosmetic and you disagree, that's the point at which a documented second inspection is worth having.
Matching
Matching refers to whether an insurer will pay to replace undamaged siding so the repaired area blends with the rest of the house. If hail destroys one elevation and the original color or profile is discontinued, a patch repair leaves you with a visibly mismatched wall.
How matching is handled varies by policy and by carrier. Read the language in your own policy rather than relying on what a neighbor's claim did, and ask your adjuster directly how they're treating it on your file.
Scope
The scope is the insurer's itemized document of what they've agreed to pay for. Line by line, with quantities and unit prices. It's the insurance equivalent of an estimate, and it's the document your contractor will work from.
Ask for a copy. If your contractor's assessment and the carrier's scope disagree on quantities or line items, you want to see both side by side before work starts.
Supplement
A supplement is a request to add items to an approved scope. Usually filed when something is discovered during the work that wasn't visible during the adjuster's inspection. Rotted sheathing behind the old siding is the most common example.
Supplements are a normal part of the process, not a red flag. What matters is that they're documented with photos and submitted to the carrier rather than added to your bill directly.
ACV, RCV, and Depreciation
Actual Cash Value (ACV) is the replacement cost of the damaged material minus depreciation for age and wear. Replacement Cost Value (RCV) is the full cost to replace it with new material.
If you have an RCV policy, the carrier typically pays the ACV amount first, then releases the withheld depreciation after the work is completed and invoiced. That withheld portion is called recoverable depreciation. If you have an ACV policy, the depreciation is not recoverable and you cover that difference yourself.
This is worth confirming before you sign anything, because it determines how much of the project cost lands on you.
Frequently Asked Questions
How long does siding last?
General ranges, assuming reasonable installation and maintenance:
- Vinyl: 20 to 40 years
- Natural wood: 20 to 40 years with regular upkeep
- Engineered wood: 20 to 30 years
- Stucco: 50 years and up
- Fiber cement: 50 years and up
In Denver, hail shortens the practical lifespan of softer materials considerably. Vinyl and aluminum can be functionally damaged by stones that fiber cement shrugs off. The published lifespan of a material and its realistic lifespan on the Front Range are not always the same number. If you're weighing two specific materials, our comparison of James Hardie and LP SmartSide in Colorado goes deeper on how each holds up here.
Can new siding go over existing siding?
Sometimes, but it's usually the wrong call. If the existing siding is flat, sound, and dry, it can serve as a substrate. The problem is that covering it hides the sheathing and WRB underneath, so any existing water damage stays hidden and keeps progressing. It also adds thickness at windows and doors, which complicates flashing details.
Full tear-off costs more and takes longer. It's also the only way to verify what's actually behind your walls.
Do fascia and soffit have to be replaced at the same time?
Not always, but it's often the practical choice. The roofline is accessible while crews are already staged there, and replacing siding against old, weathered fascia tends to look unfinished. If your fascia is sound, say so and ask for it to be priced separately so you can decide.
Can I mix siding styles on one house?
Yes, and it's common. Shake on the gables with lap on the main walls is a standard combination. Keep the material family consistent so everything ages and expands at the same rate, and limit yourself to two profiles unless you're working with a designer.
Does my HOA have to approve the color?
If you're in an HOA, almost certainly yes, and the approval process can take several weeks. Start it before you finalize your color selection, not after. Some associations maintain an approved palette; others review case by case. Ask for the submission requirements in writing.
Before You Sign
You don't need to know these terms to get a good siding job. You do need them to tell a good estimate from a vague one.
The best question you can ask any contractor is simple: walk me through this line by line. A contractor who can explain what each item is and why it's there has thought about your house. One who can't, hasn't.
We're happy to do that walkthrough on our estimates, whether or not you end up hiring us. If you're in the Denver metro area and want a second set of eyes on a scope you've already received, that offer stands too. Request a free estimate and we'll go through it line by line.